Corporate Executive Workspace
Scope of WorkTurnkey Commercial Design & Fit-Out
LocationThane
Carpet Area1200 sq.ft
Timeline95 Days
Capacity20 Workstations, 2 Cabins, 1 Meeting Room
design concept
Architectural Narrative & Spatial Feel
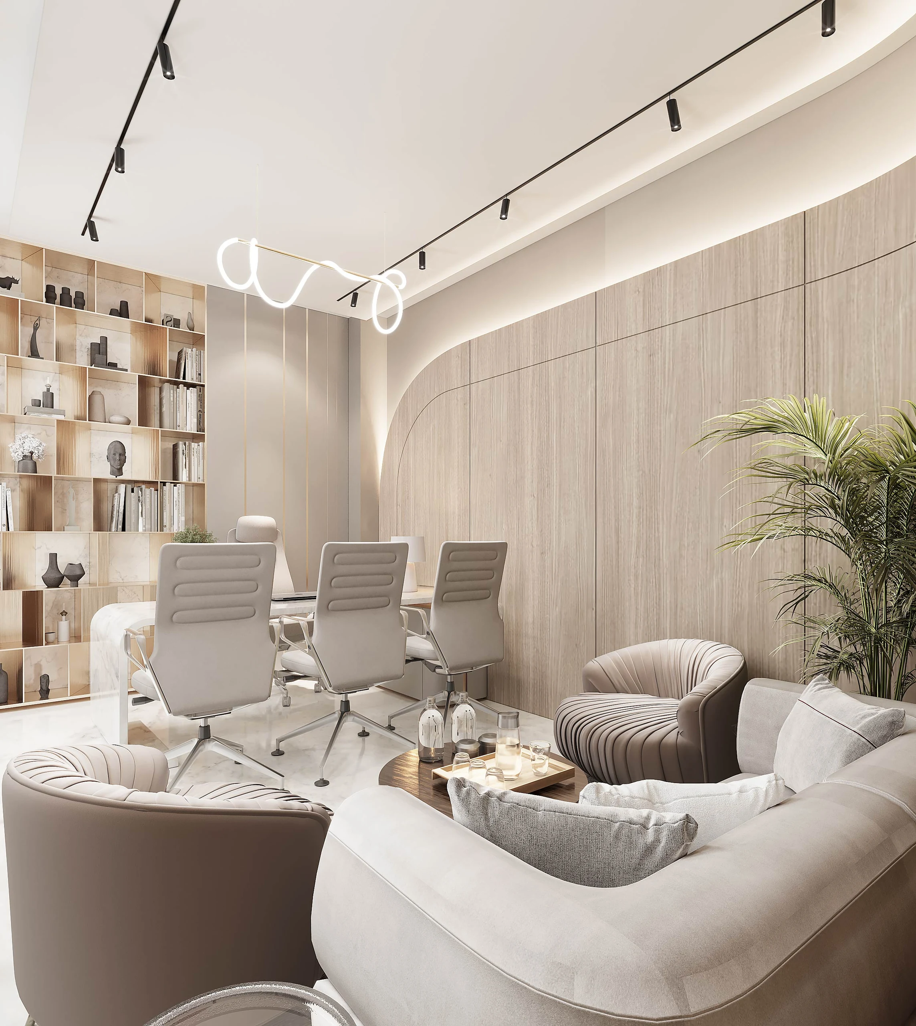
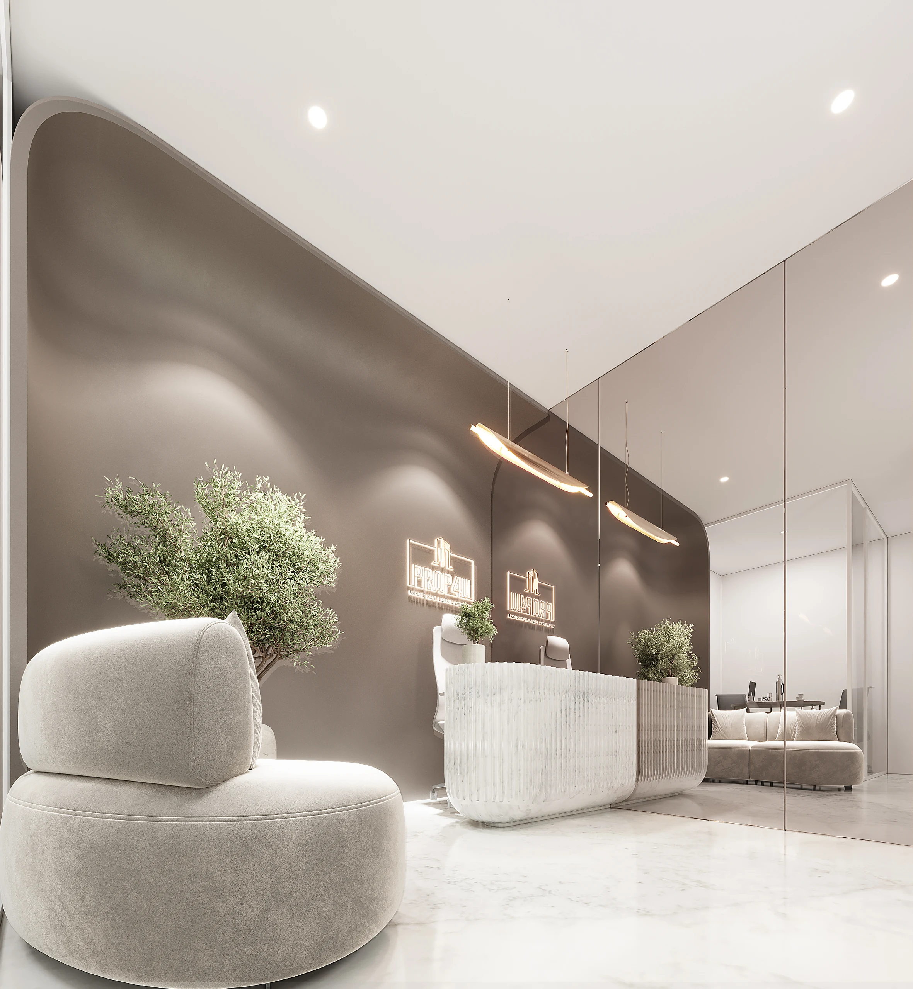
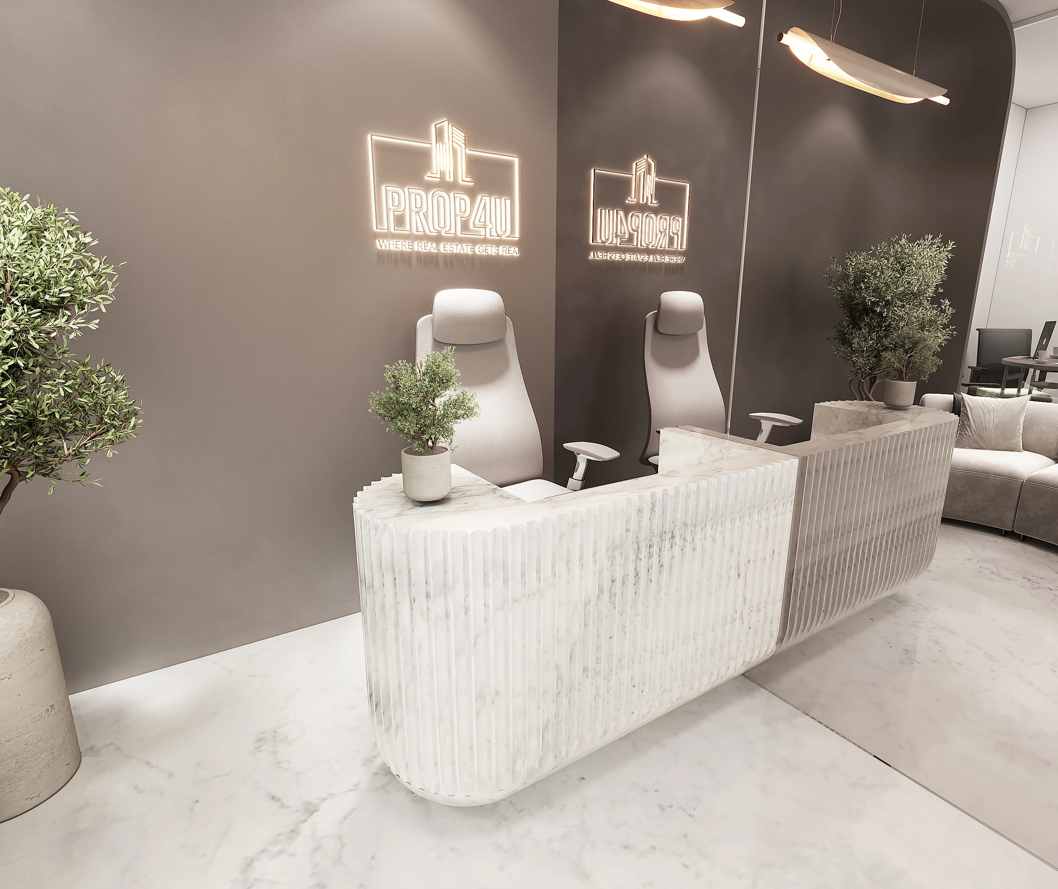
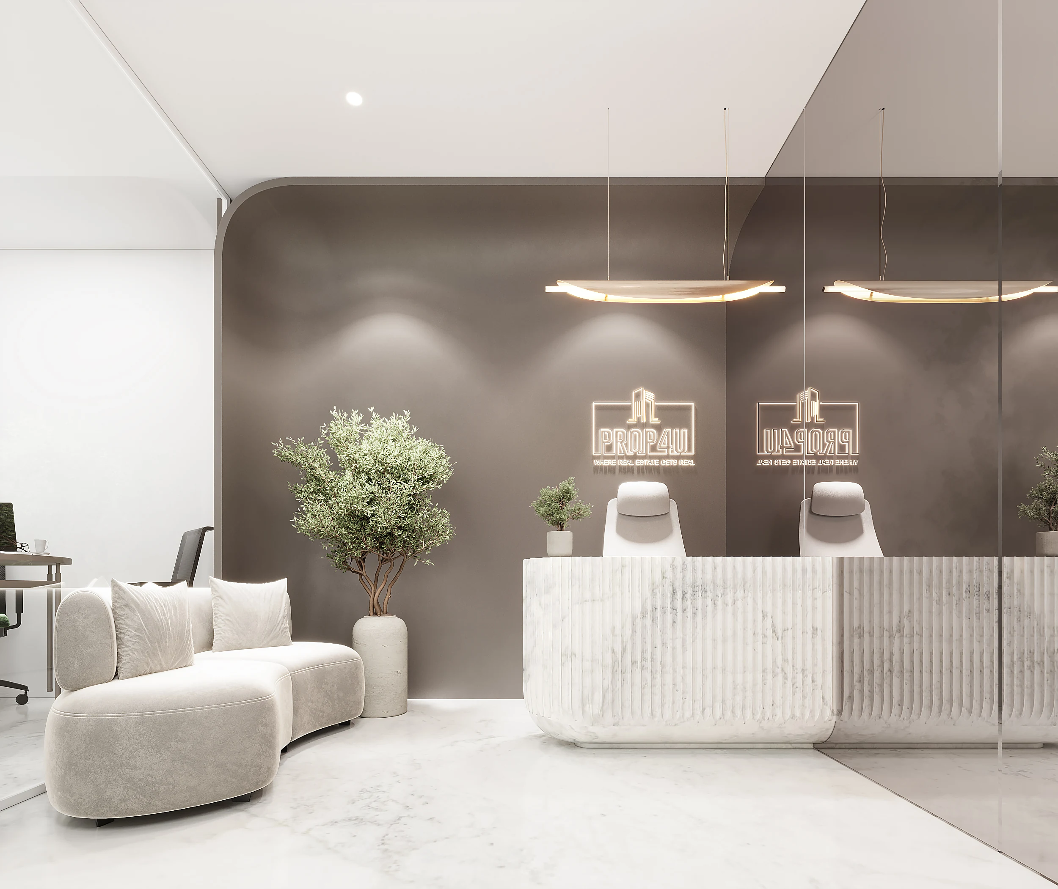
We used luxurious marble flooring paired with designer lighting.
The reception table features an elegant fluted curve.
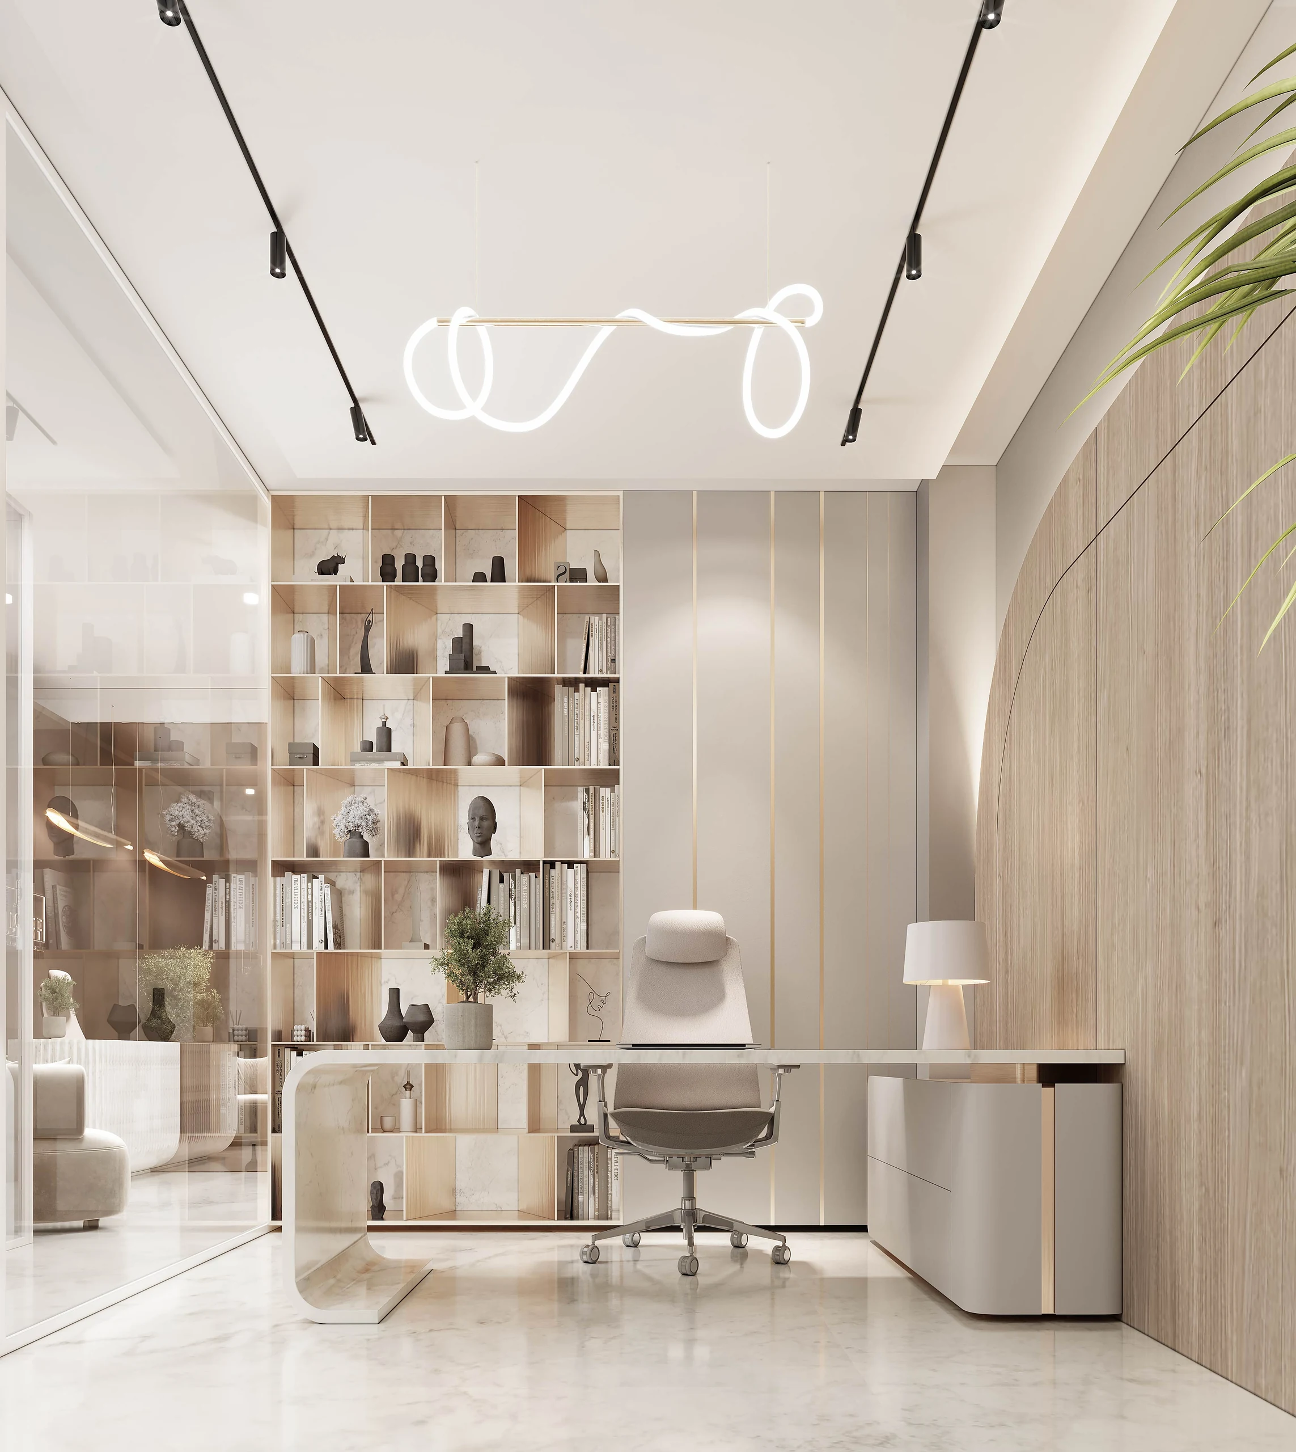
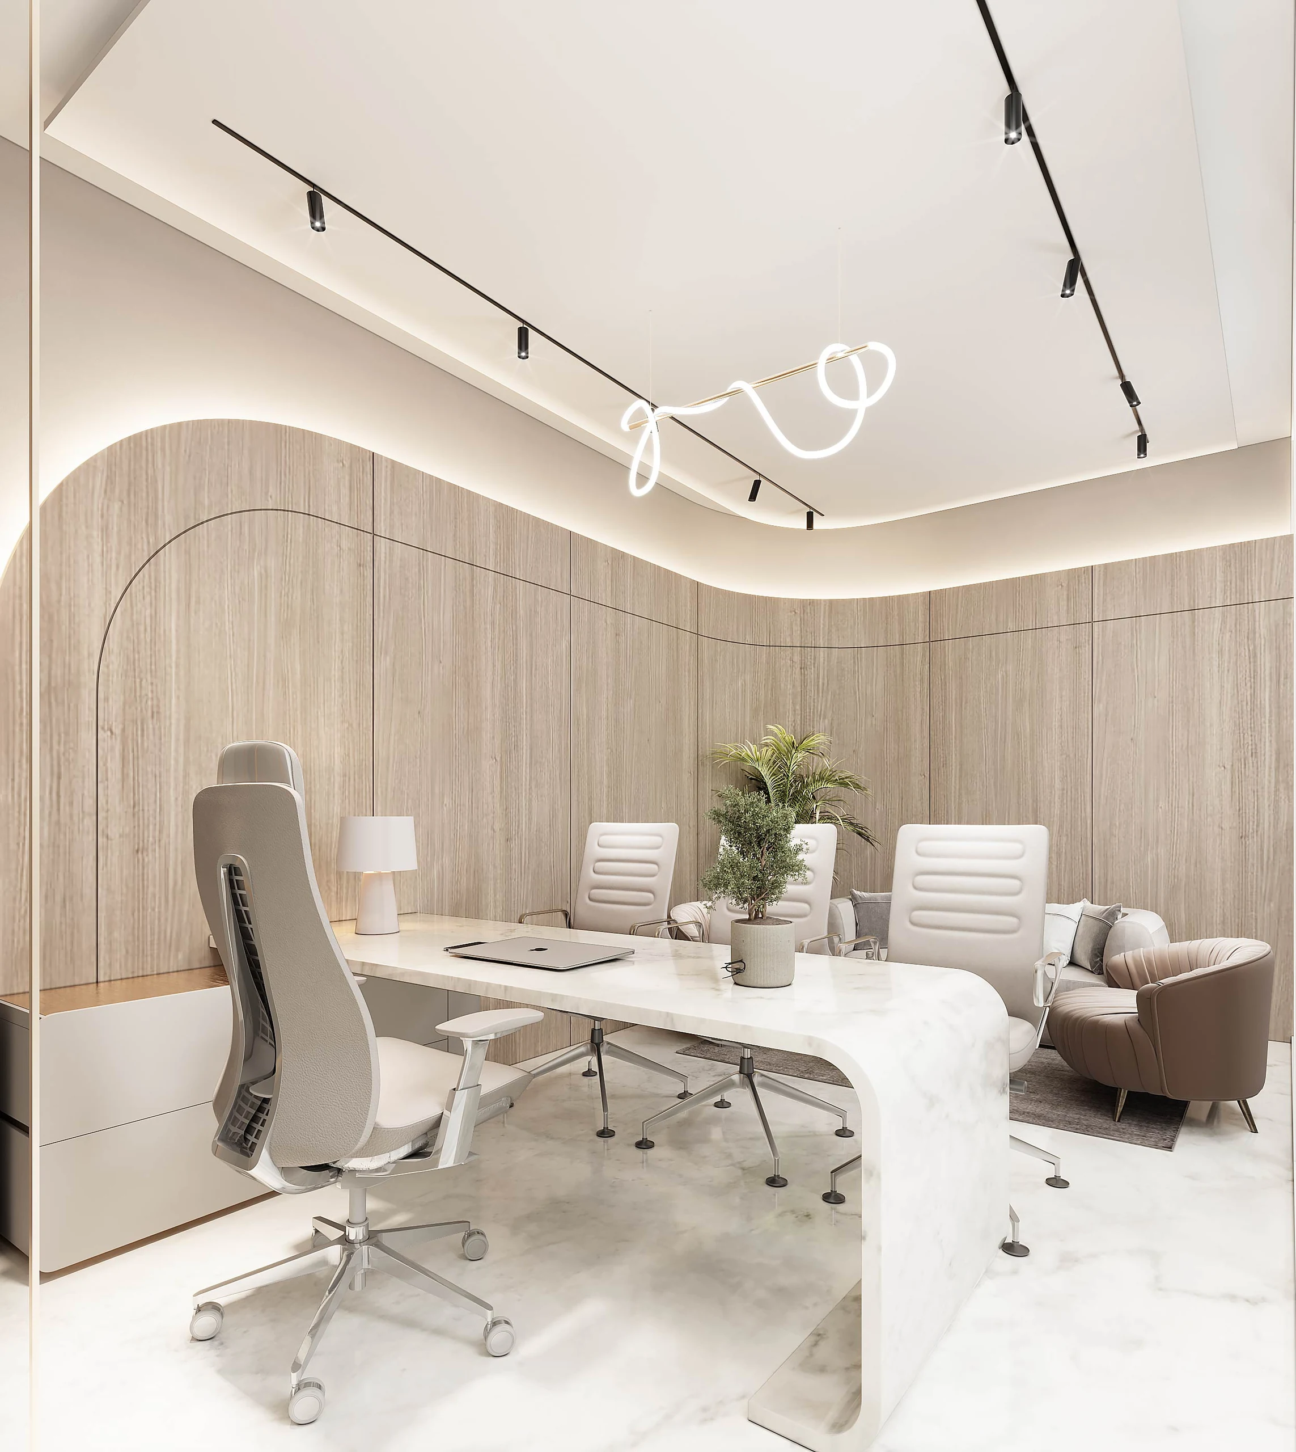
Veneer panelling and a marble-finished desk lend a sybaritic, ultra-luxurious feel to the MD cabin.
“A space should not merely accommodate life, but gently elevate and restore the spirit.”
SK Design Studio Philosophyproject details
Execution Specifications
Scope of WorkTurnkey Commercial Design & Fit-Out
LocationThane
Carpet Area1200 sq.ft
Timeline95 Days
Capacity20 Workstations, 2 Cabins, 1 Meeting Room
curated gallery
Perspective 1
Perspective 2
Perspective 3
Perspective 4
Perspective 5
your dreams, our creation
Ready to Design Your Peaceful Space?
Book a personalized architectural consultation to bring timeless elegance and functional serenity to your space.